Laʻau Structures Inc. Framing Hawaiʻi since 1985.
Bringing your vision to lifeHawaiʻi-based wood framing, exterior finish, heavy timber and mass timber construction, serving clients throughout the Hawaiian Islands.
Request a bid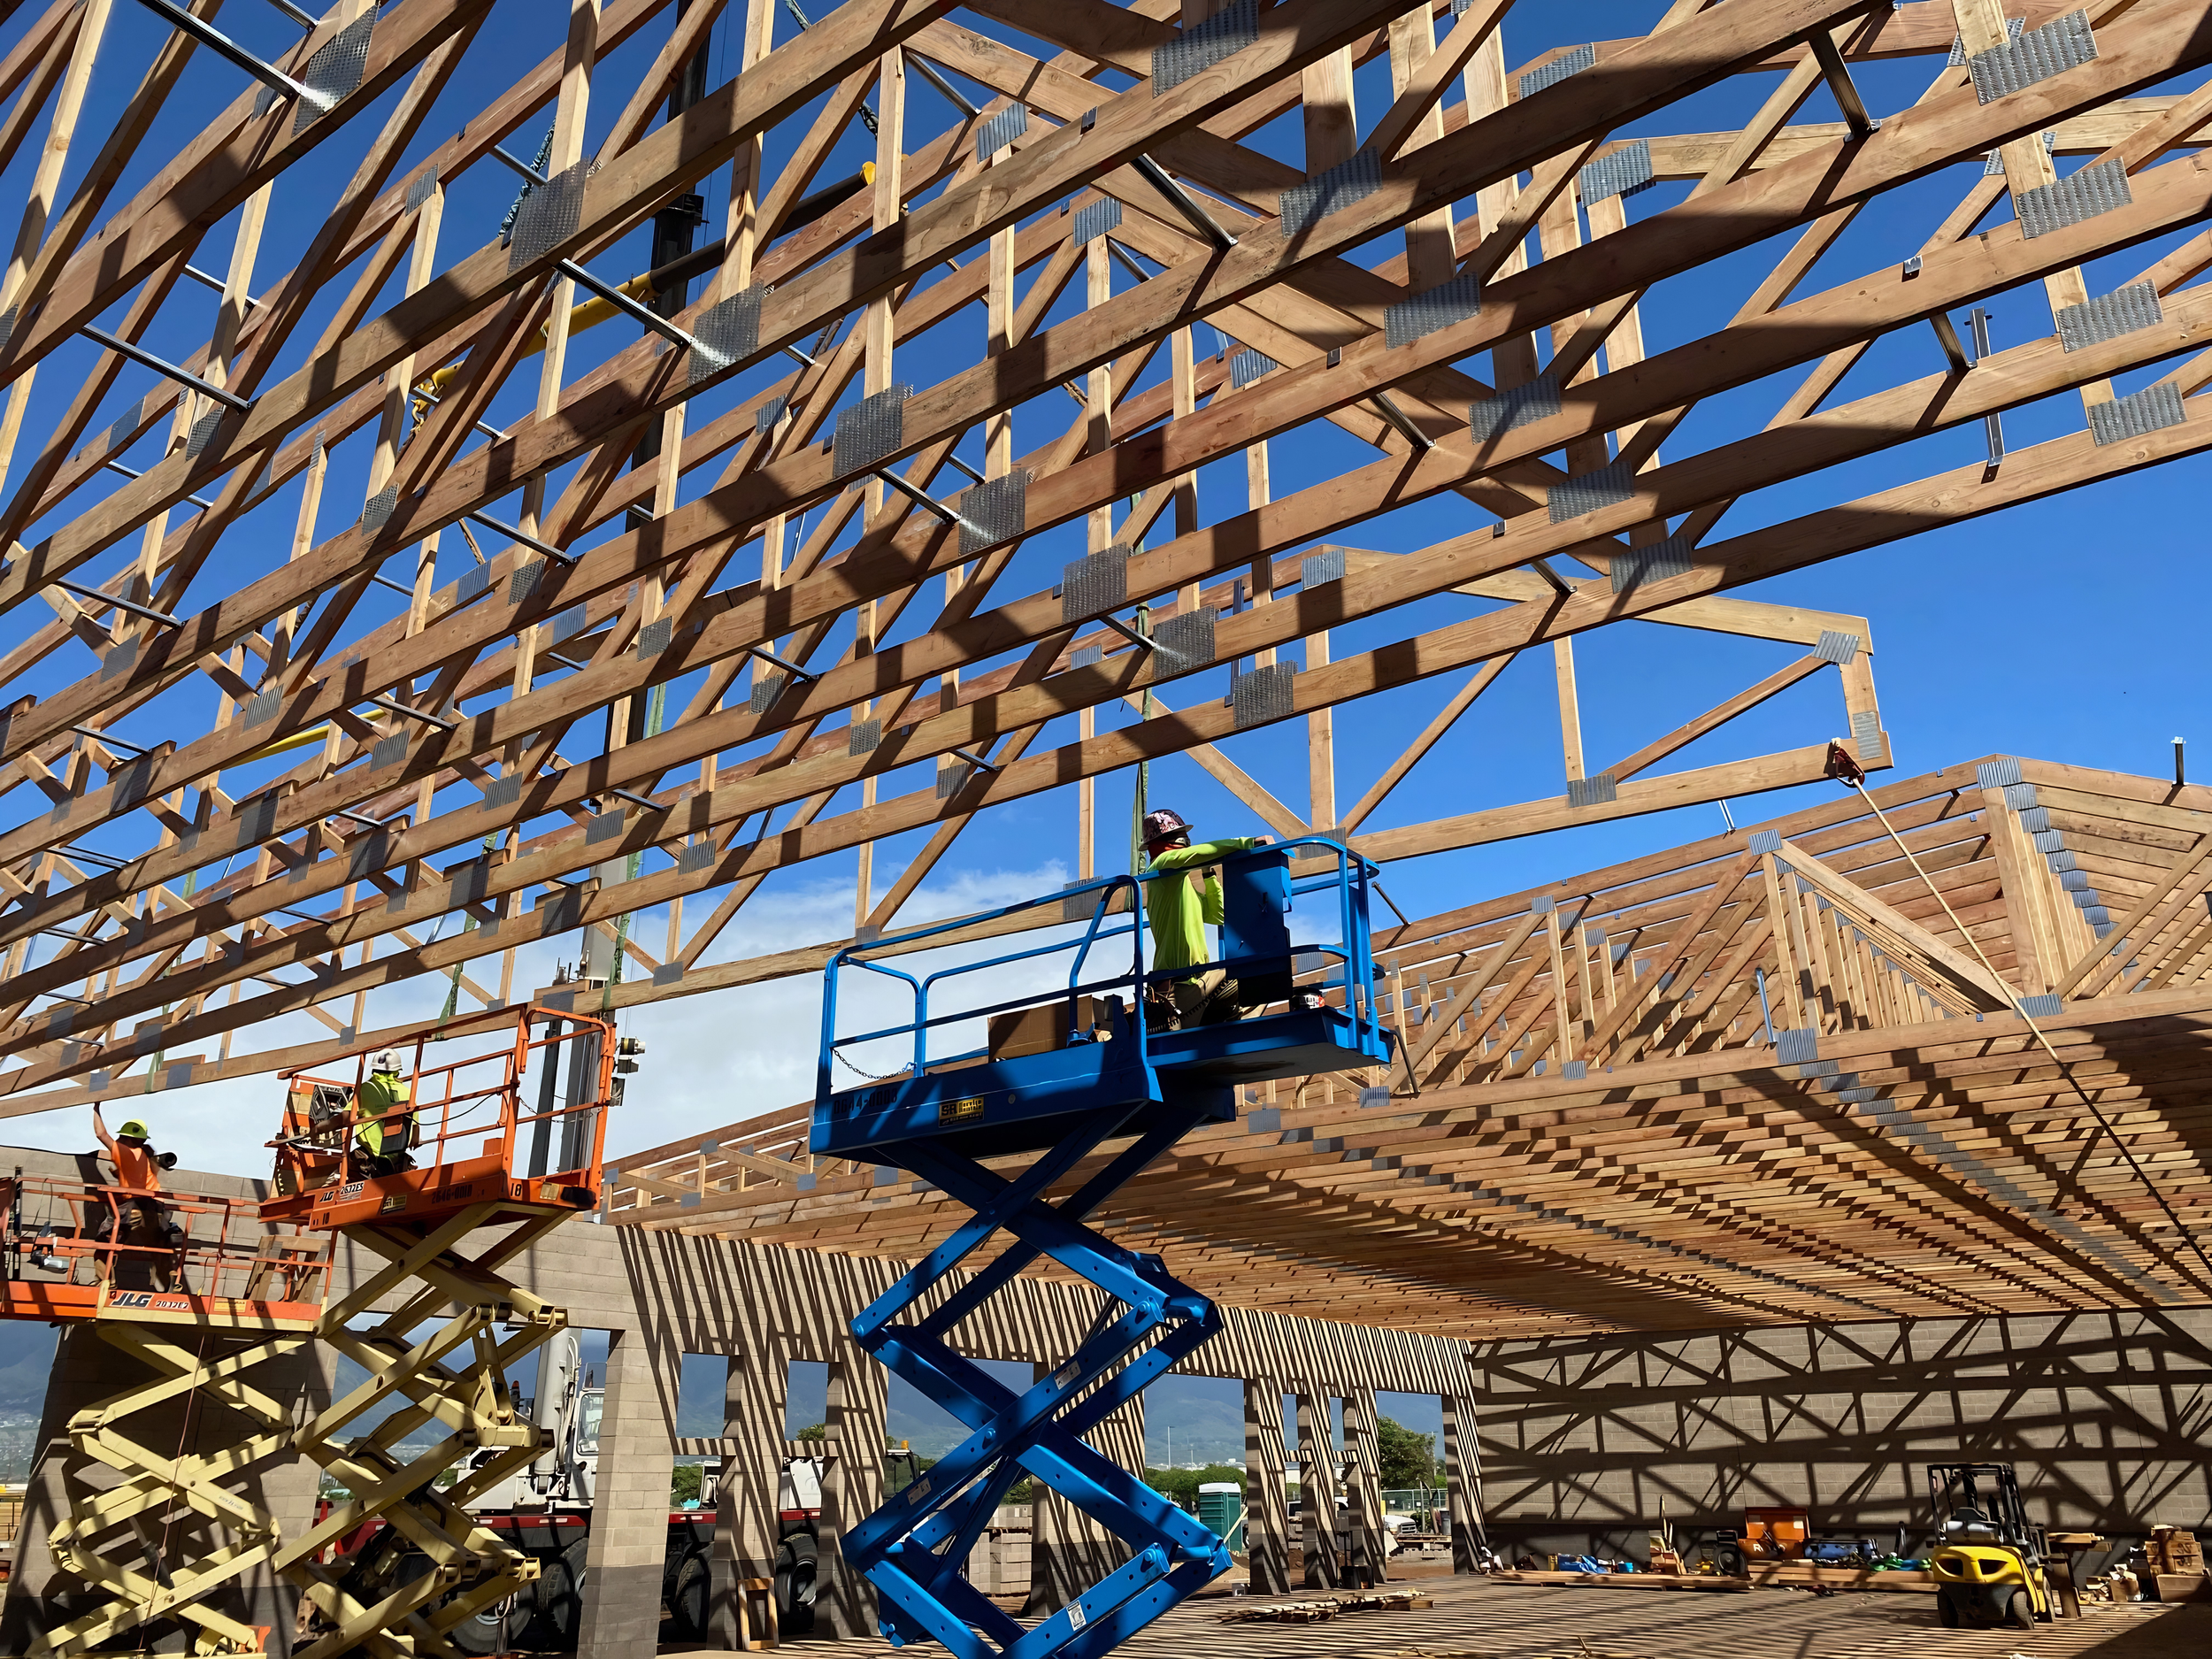
Professionally framing Hawaiʻi since 1985.
Laʻau started on the island of Oʻahu in 1985 and is a Hawaiʻi-based construction company today. We specialize in framing, exterior finishes, custom wood structures, heavy timber construction and other specialty wood applications, serving clients throughout the Hawaiian Islands.
With decades of experience, our team is committed to delivering quality workmanship, attention to detail, and reliable project execution. We take pride in building strong relationships with our clients and partners while maintaining high standards of quality and professionalism.
Rooted in the values of hard work, integrity, and respect, Laʻau is dedicated to creating structures that stand the test of time.
Rough framing
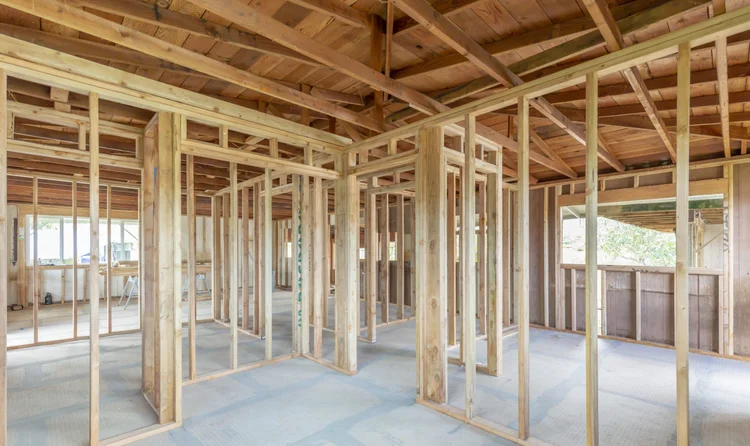
Precision wood framing for residential and commercial projects.
Exterior finish
Durable, high-quality finishes designed for Hawaiʻi's climate.
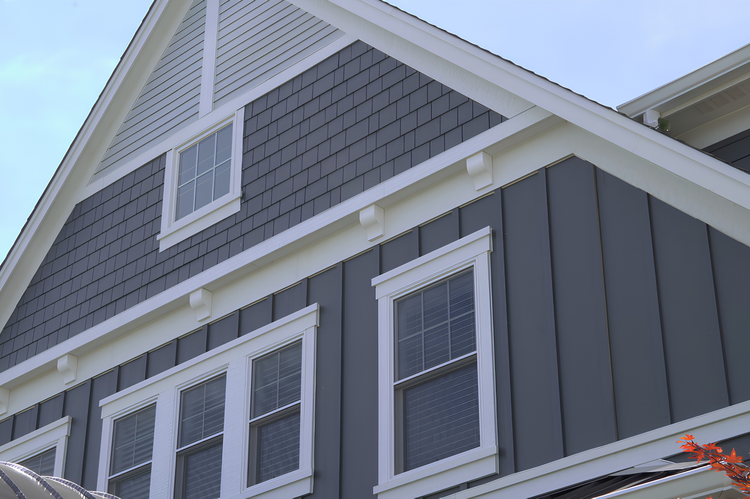
Custom wood structures
Bespoke builds tailored to your vision.
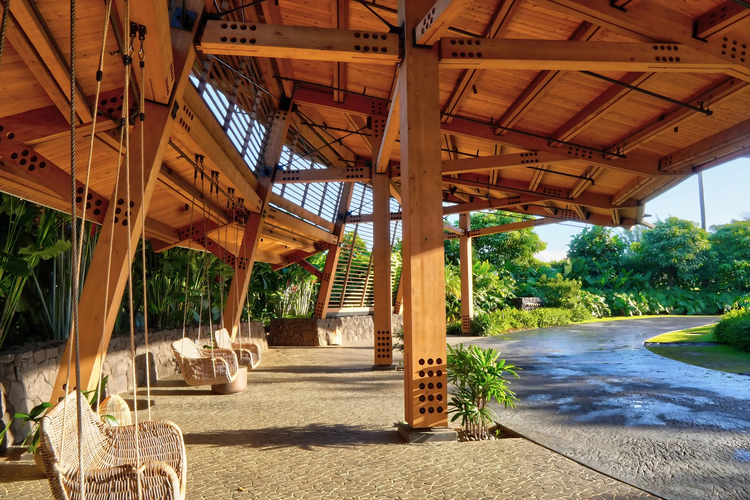
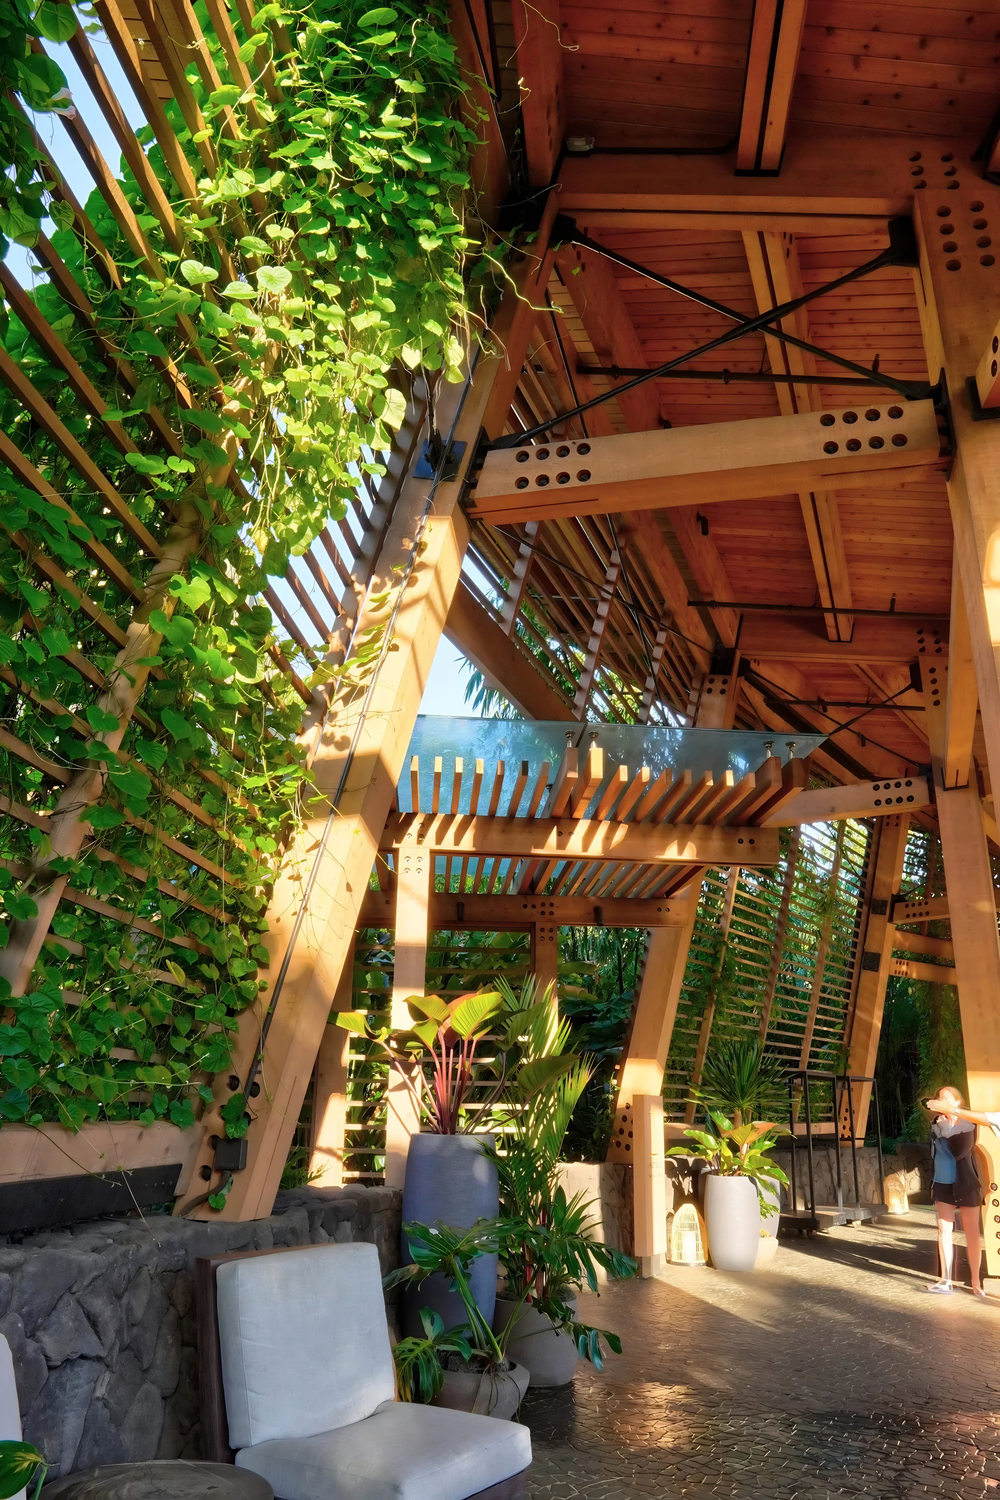
Heavy timber
Expertise in large-scale timber construction with strength and character.
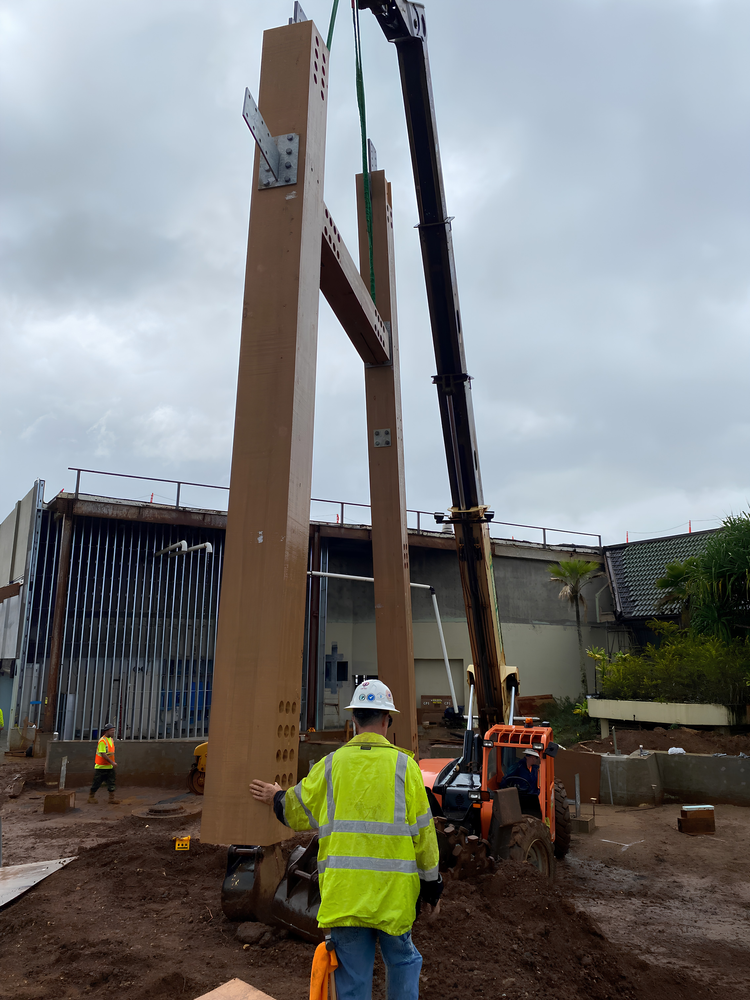
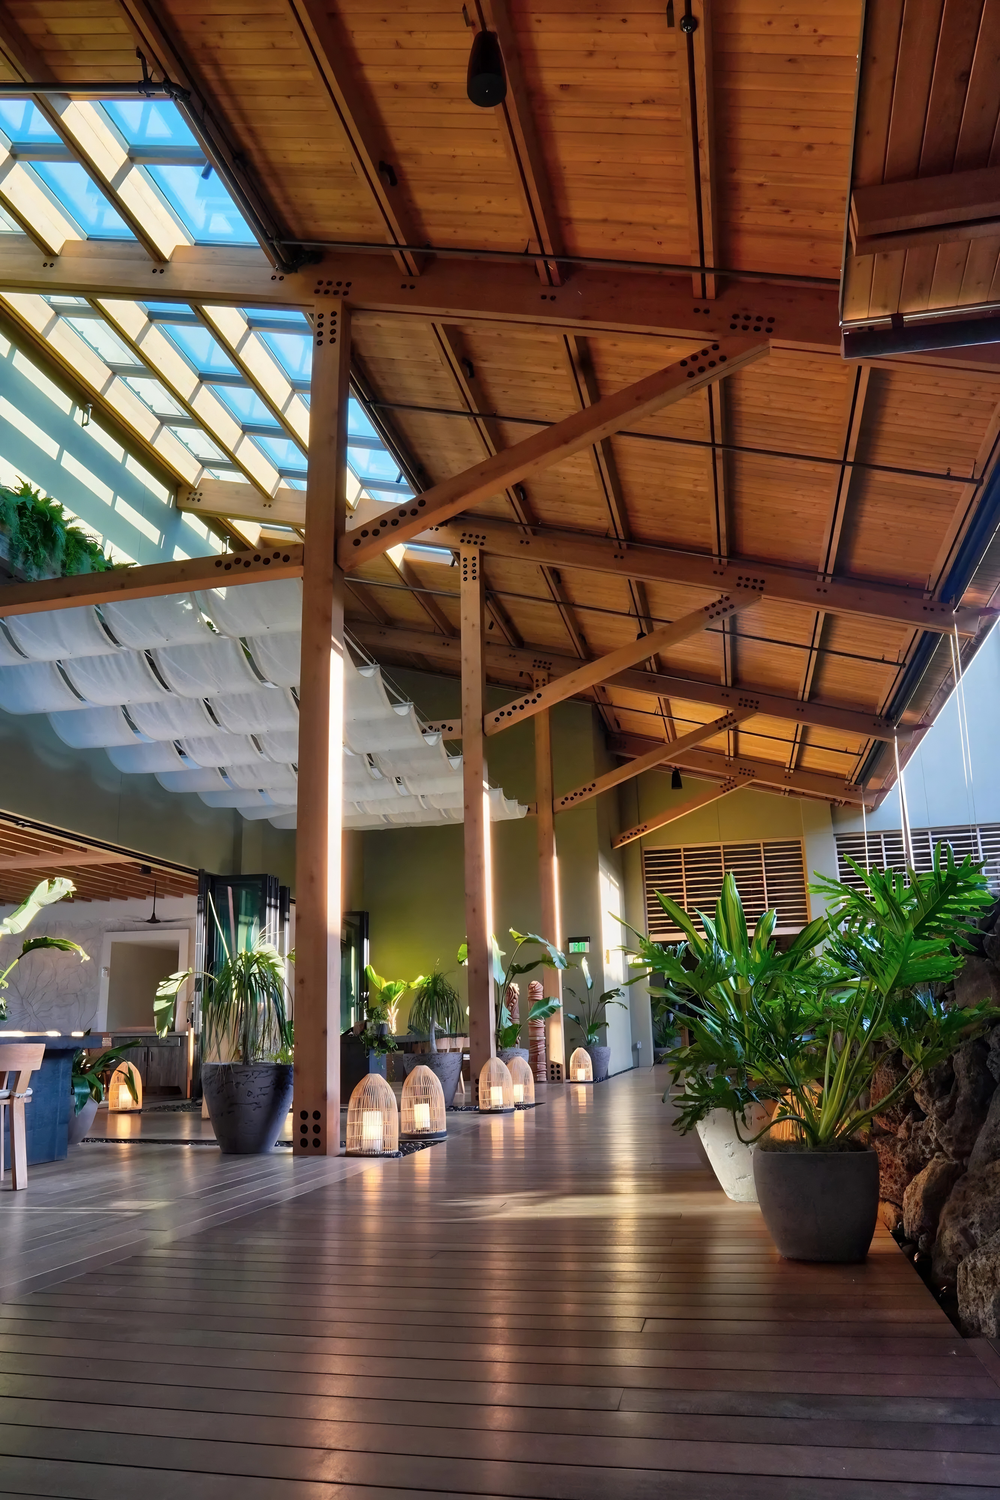
Masstimber.
We bring experience in modern mass timber construction, combining strength, efficiency, and sustainable building practices for large-scale structural systems.
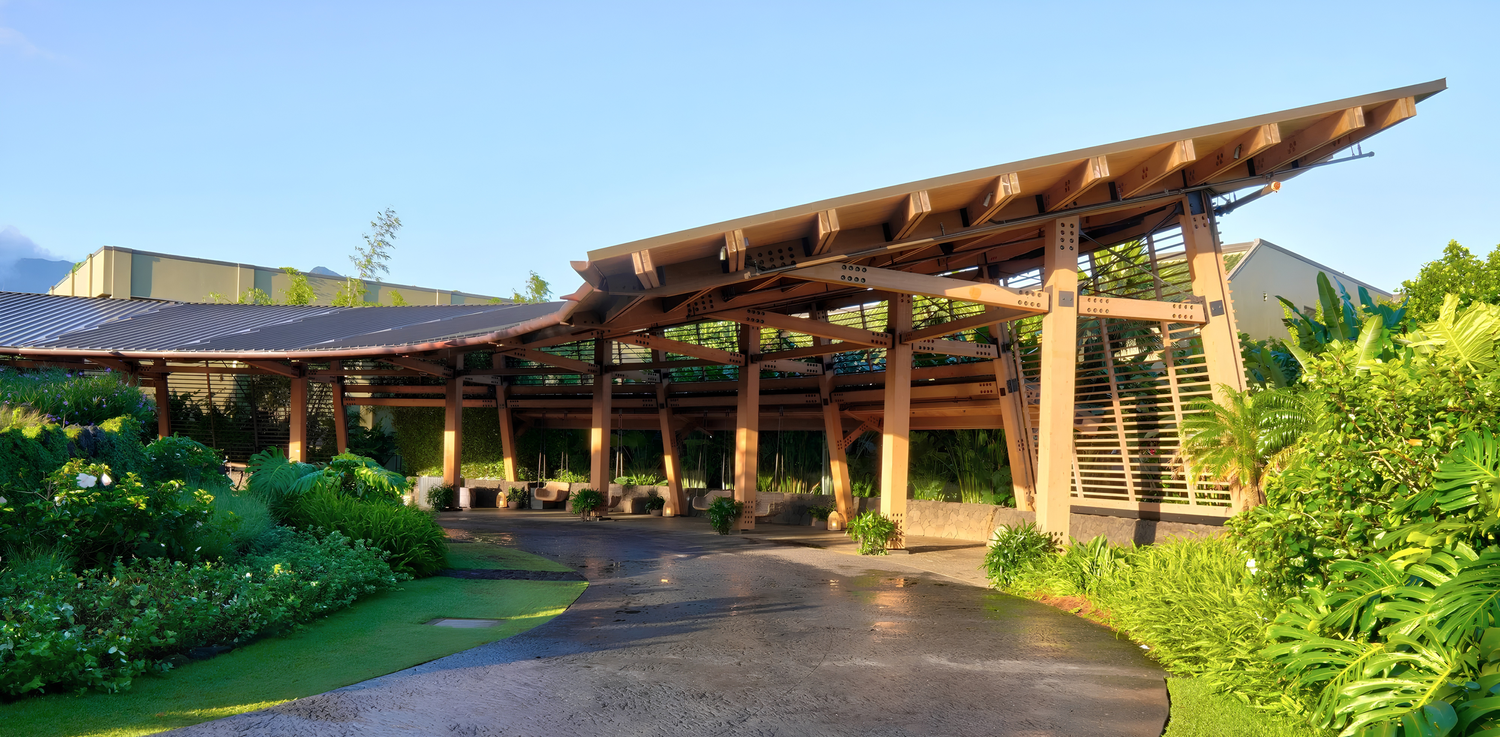
From sill to ridge.
Sill plates
Lines snapped, plates anchored. Everything above inherits this layout, so it is checked twice.
Wall panels
Walls are framed flat on the ground: plates, studs, and the headers and trimmers around every opening.
Tilt-up
Each panel is stood up into place, plumbed and braced, then tied to the next at the corners.
Top plates
A second plate laps the corners and locks the four walls into one box.
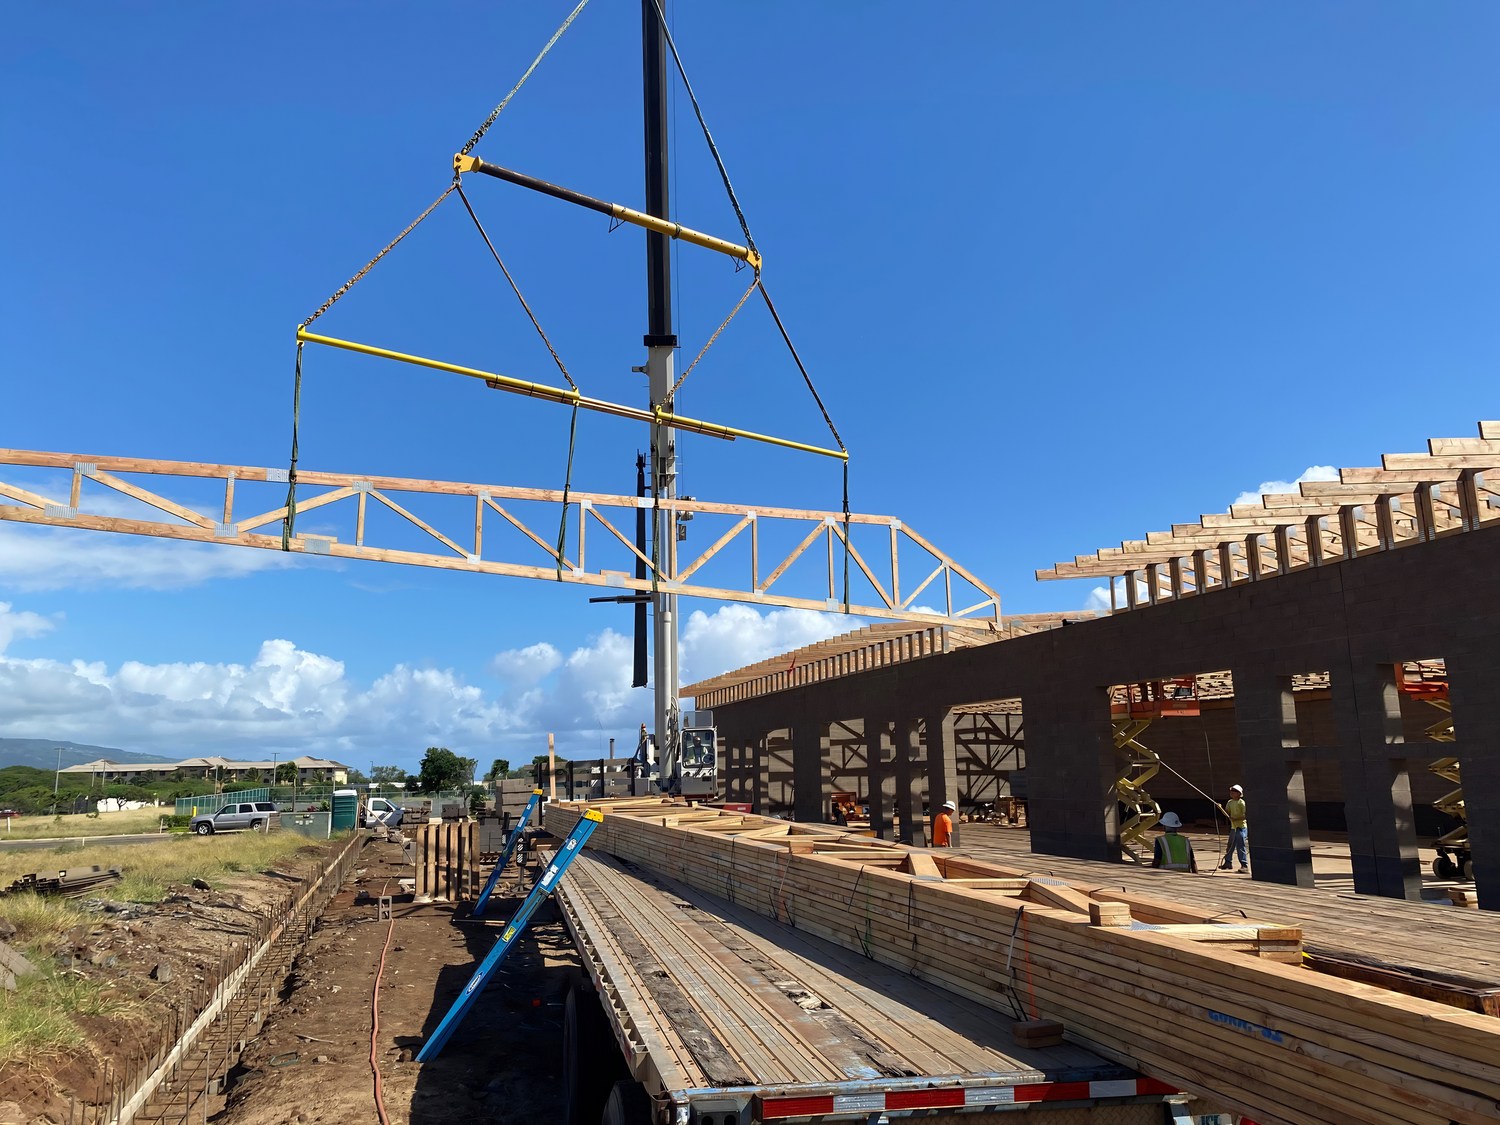
Roof trusses
Trusses are set one at a time on the top plates, spaced and braced as they go.
Panels & sheathing
Purlins and panels close the roof and the structure is dried in.
Exterior finish
Solid wood siding goes on board by board, then trim is run around every window, door opening and corner.
Built tostay standing.
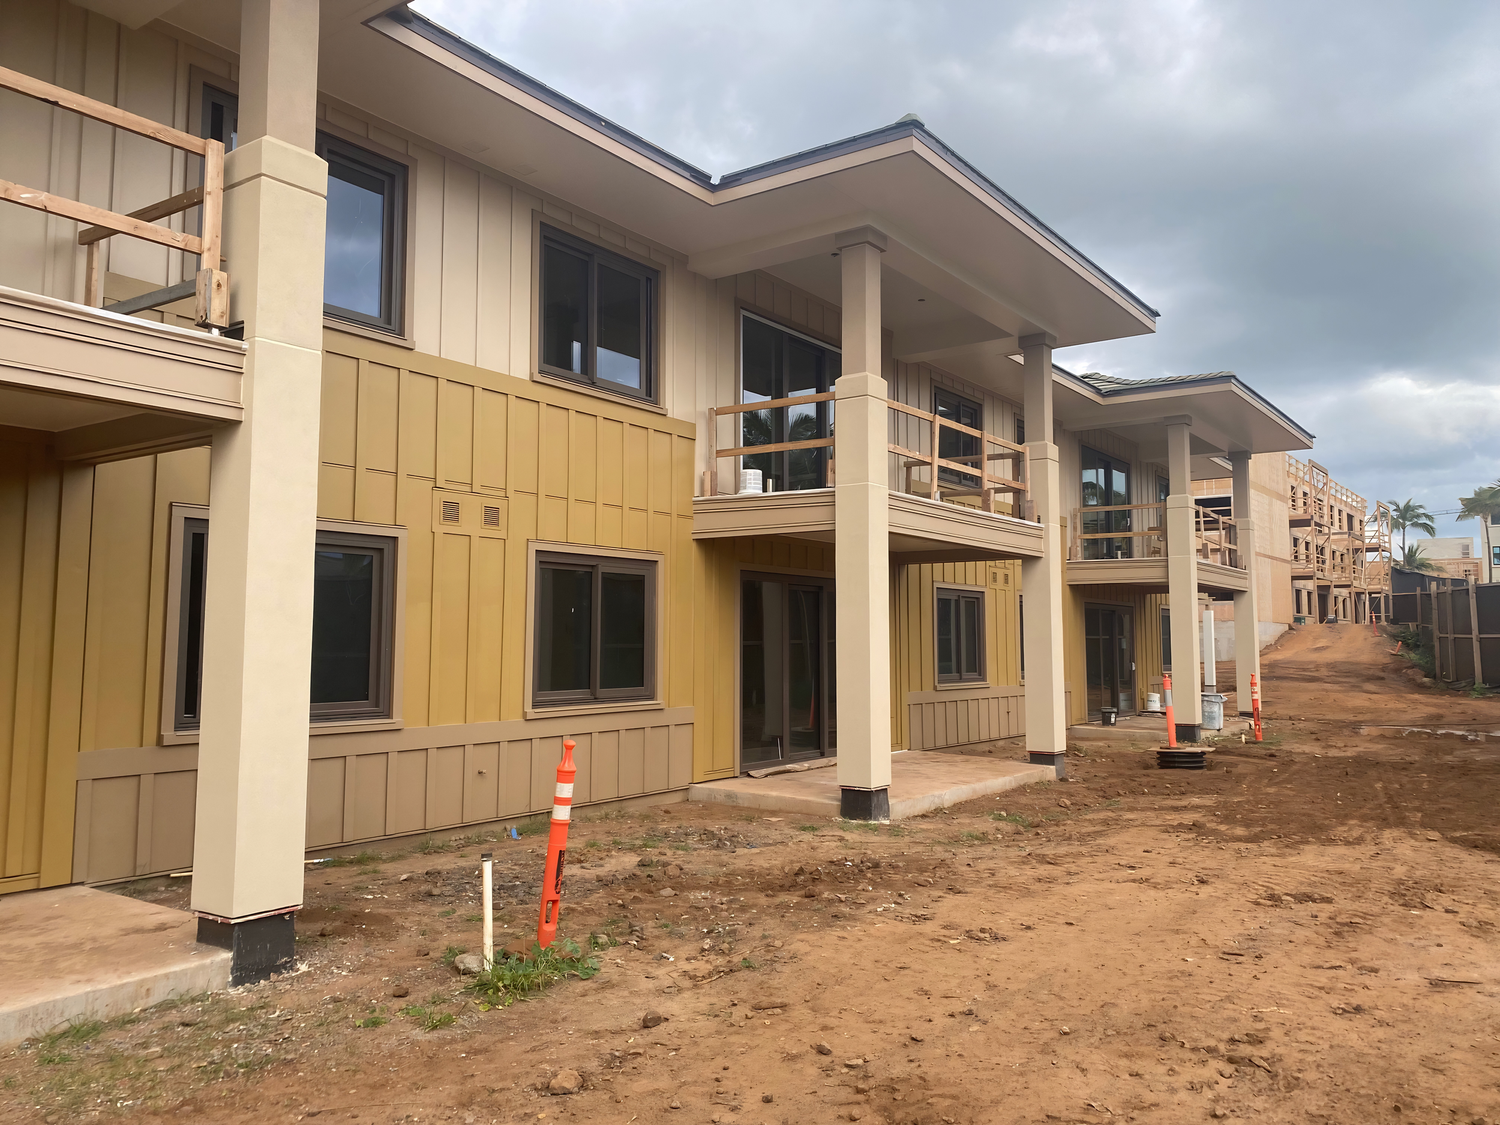
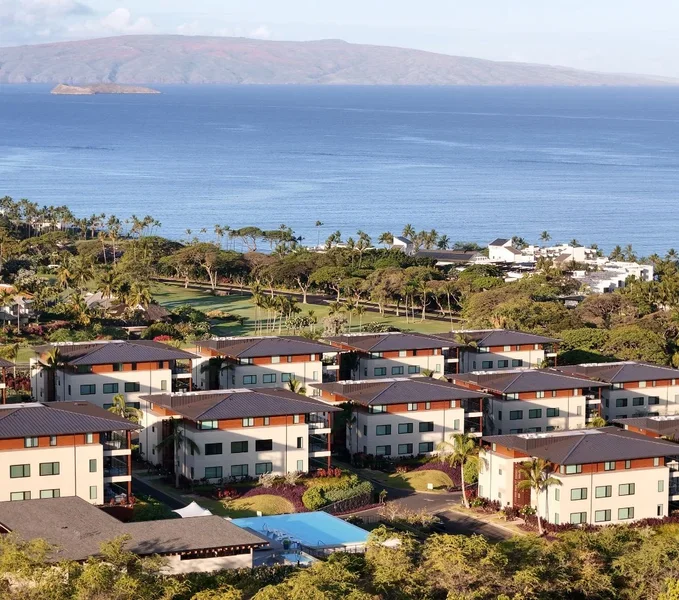
Maui Bay Villas, Phase 3
01Kīhei, Maui
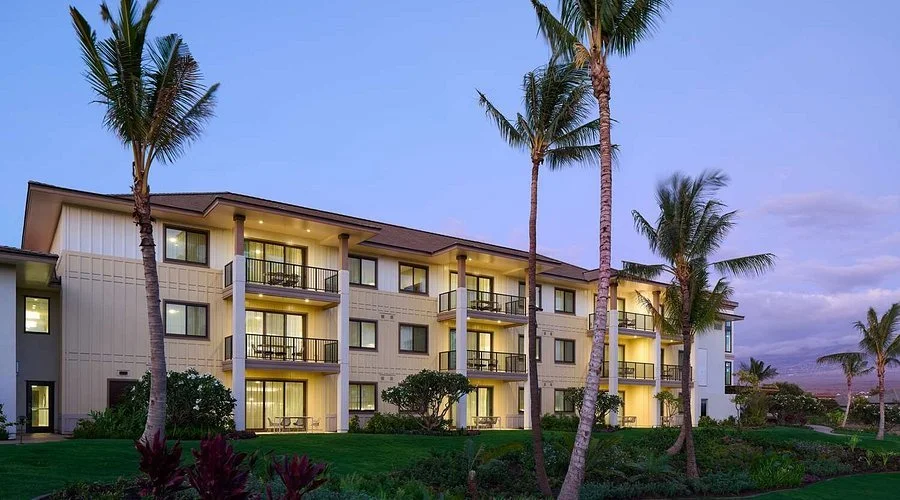
Maui Bay Villas, Phase 2
02Kīhei, Maui
Laʻi Loa Condos
03Wailea, Maui
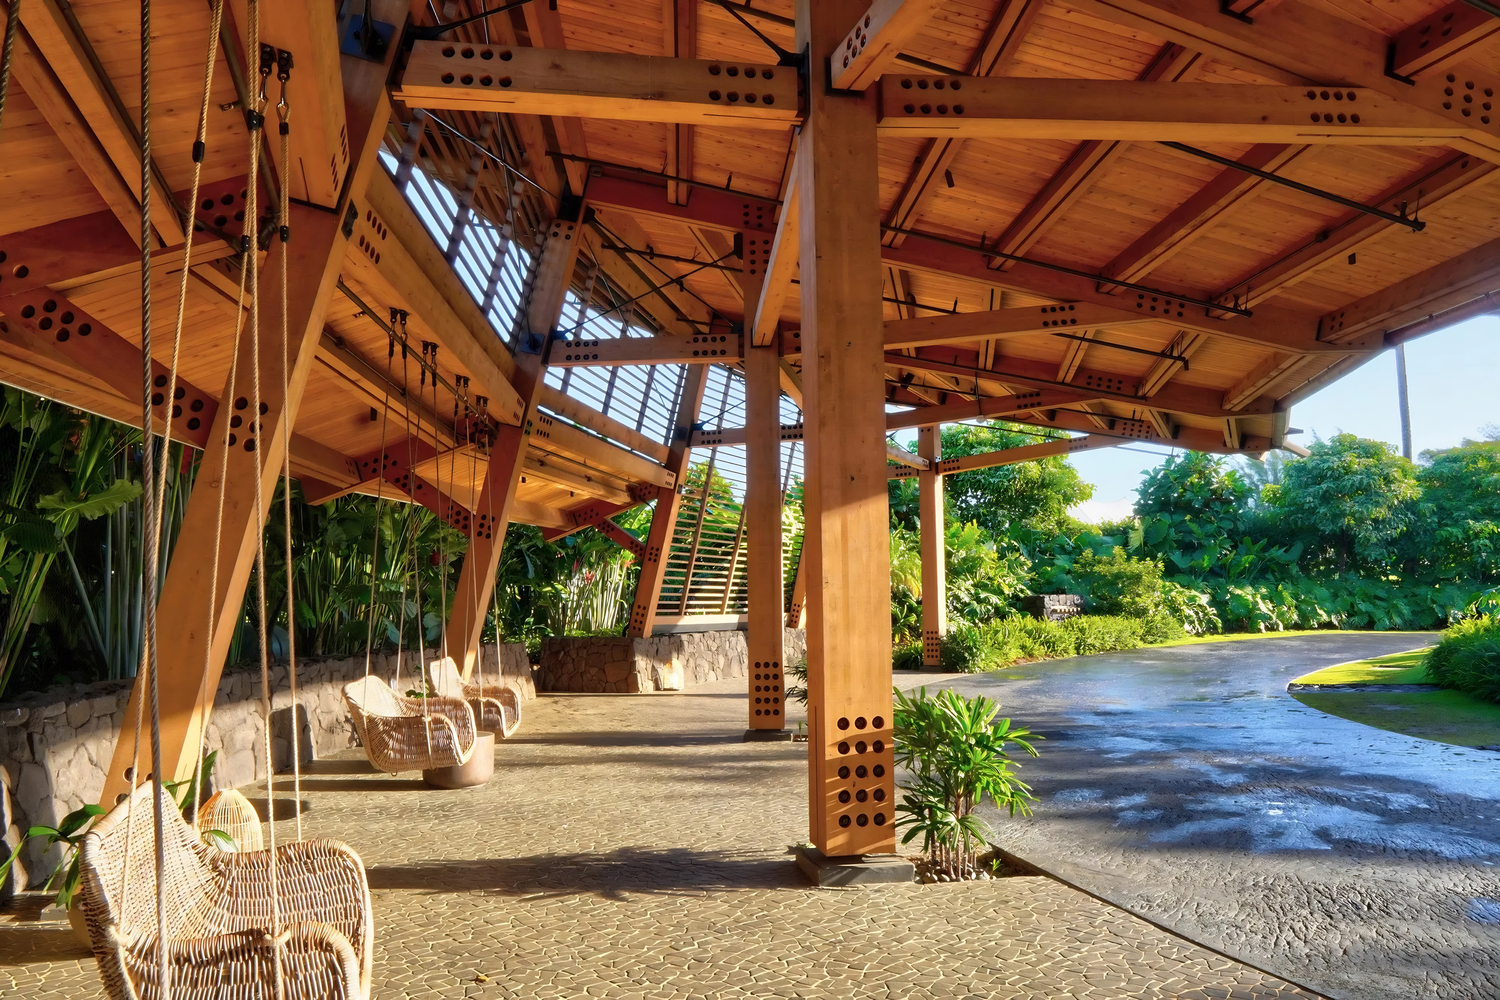
1 Hotel Hanalei Bay
04Princeville, Kauaʻi
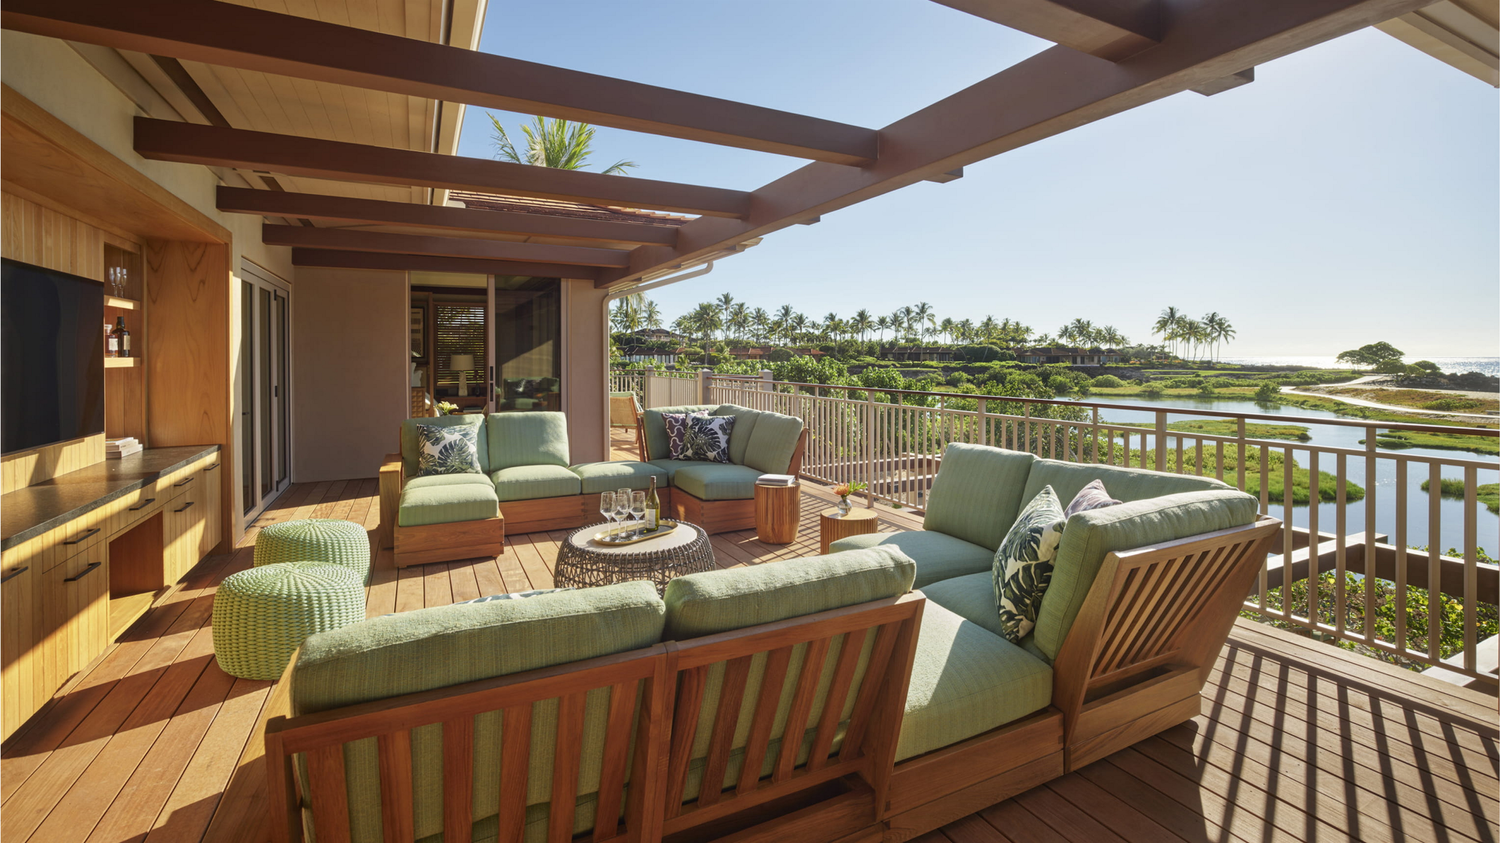
Four Seasons Hualālai
05Kailua-Kona, Hawaiʻi Island
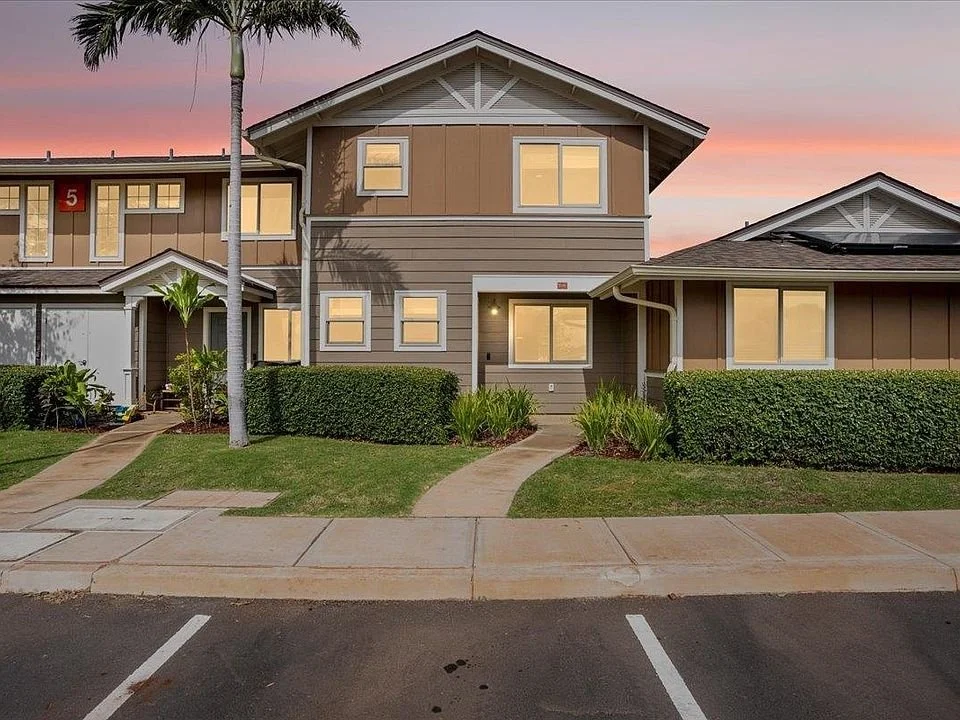
Kahoma Village
06Lāhainā, Maui
Onsite.


Takeoff
We read the structural set line by line and price the lumber, hardware and labor it actually takes.

Layout
Plates are snapped and marked before a wall is built. Problems get found on the slab, not in the air.

Frame
Walls, floors and roof go up in sequence with our own crew — plumbed, lined and braced as we go.
Hand-off
Punch, inspection and a clean structure handed to the next trade on the date we said.
Ourteam.
We bring different perspectives to the table, but we're united by a love for purposeful work, thoughtful design, and real connection.
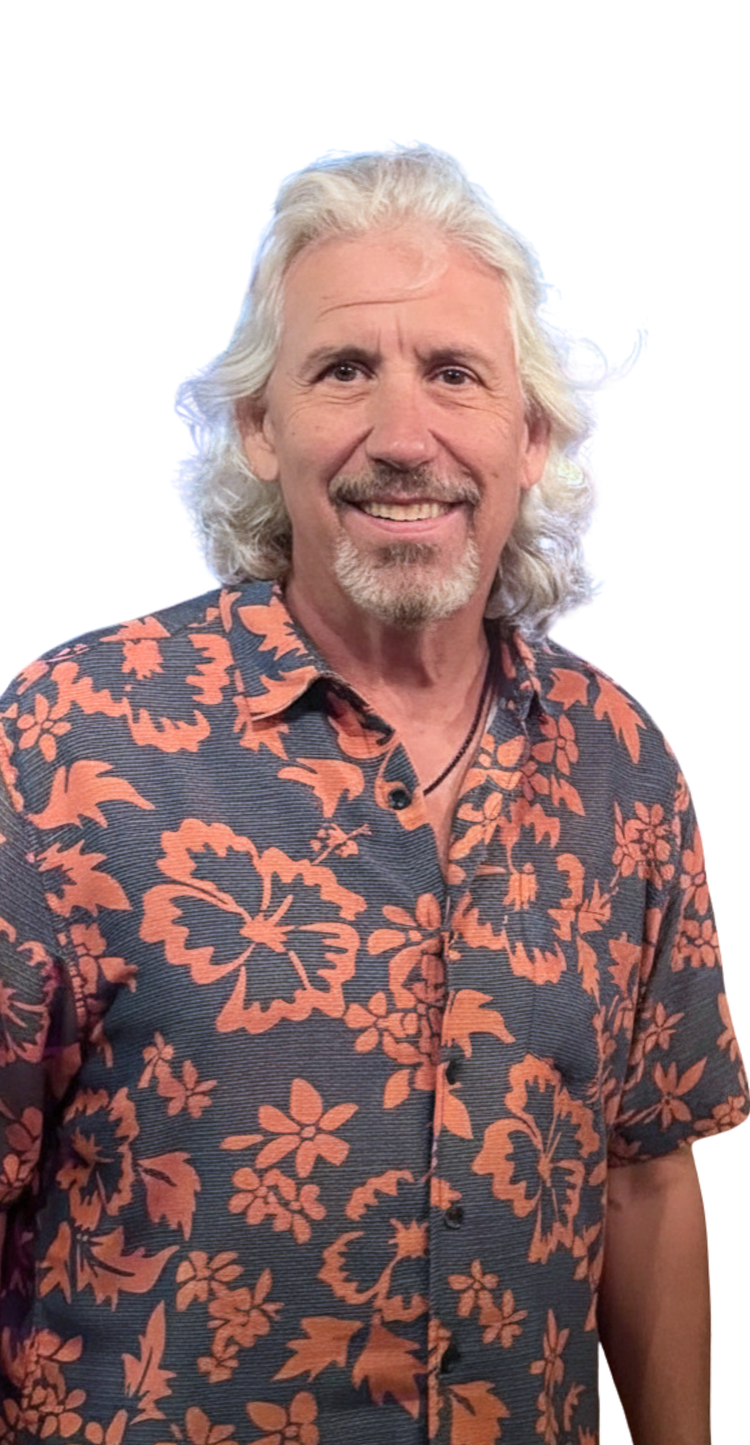
Greg Boyd
President
Brian Davis
Superintendent
Kris Darrah
Office Manager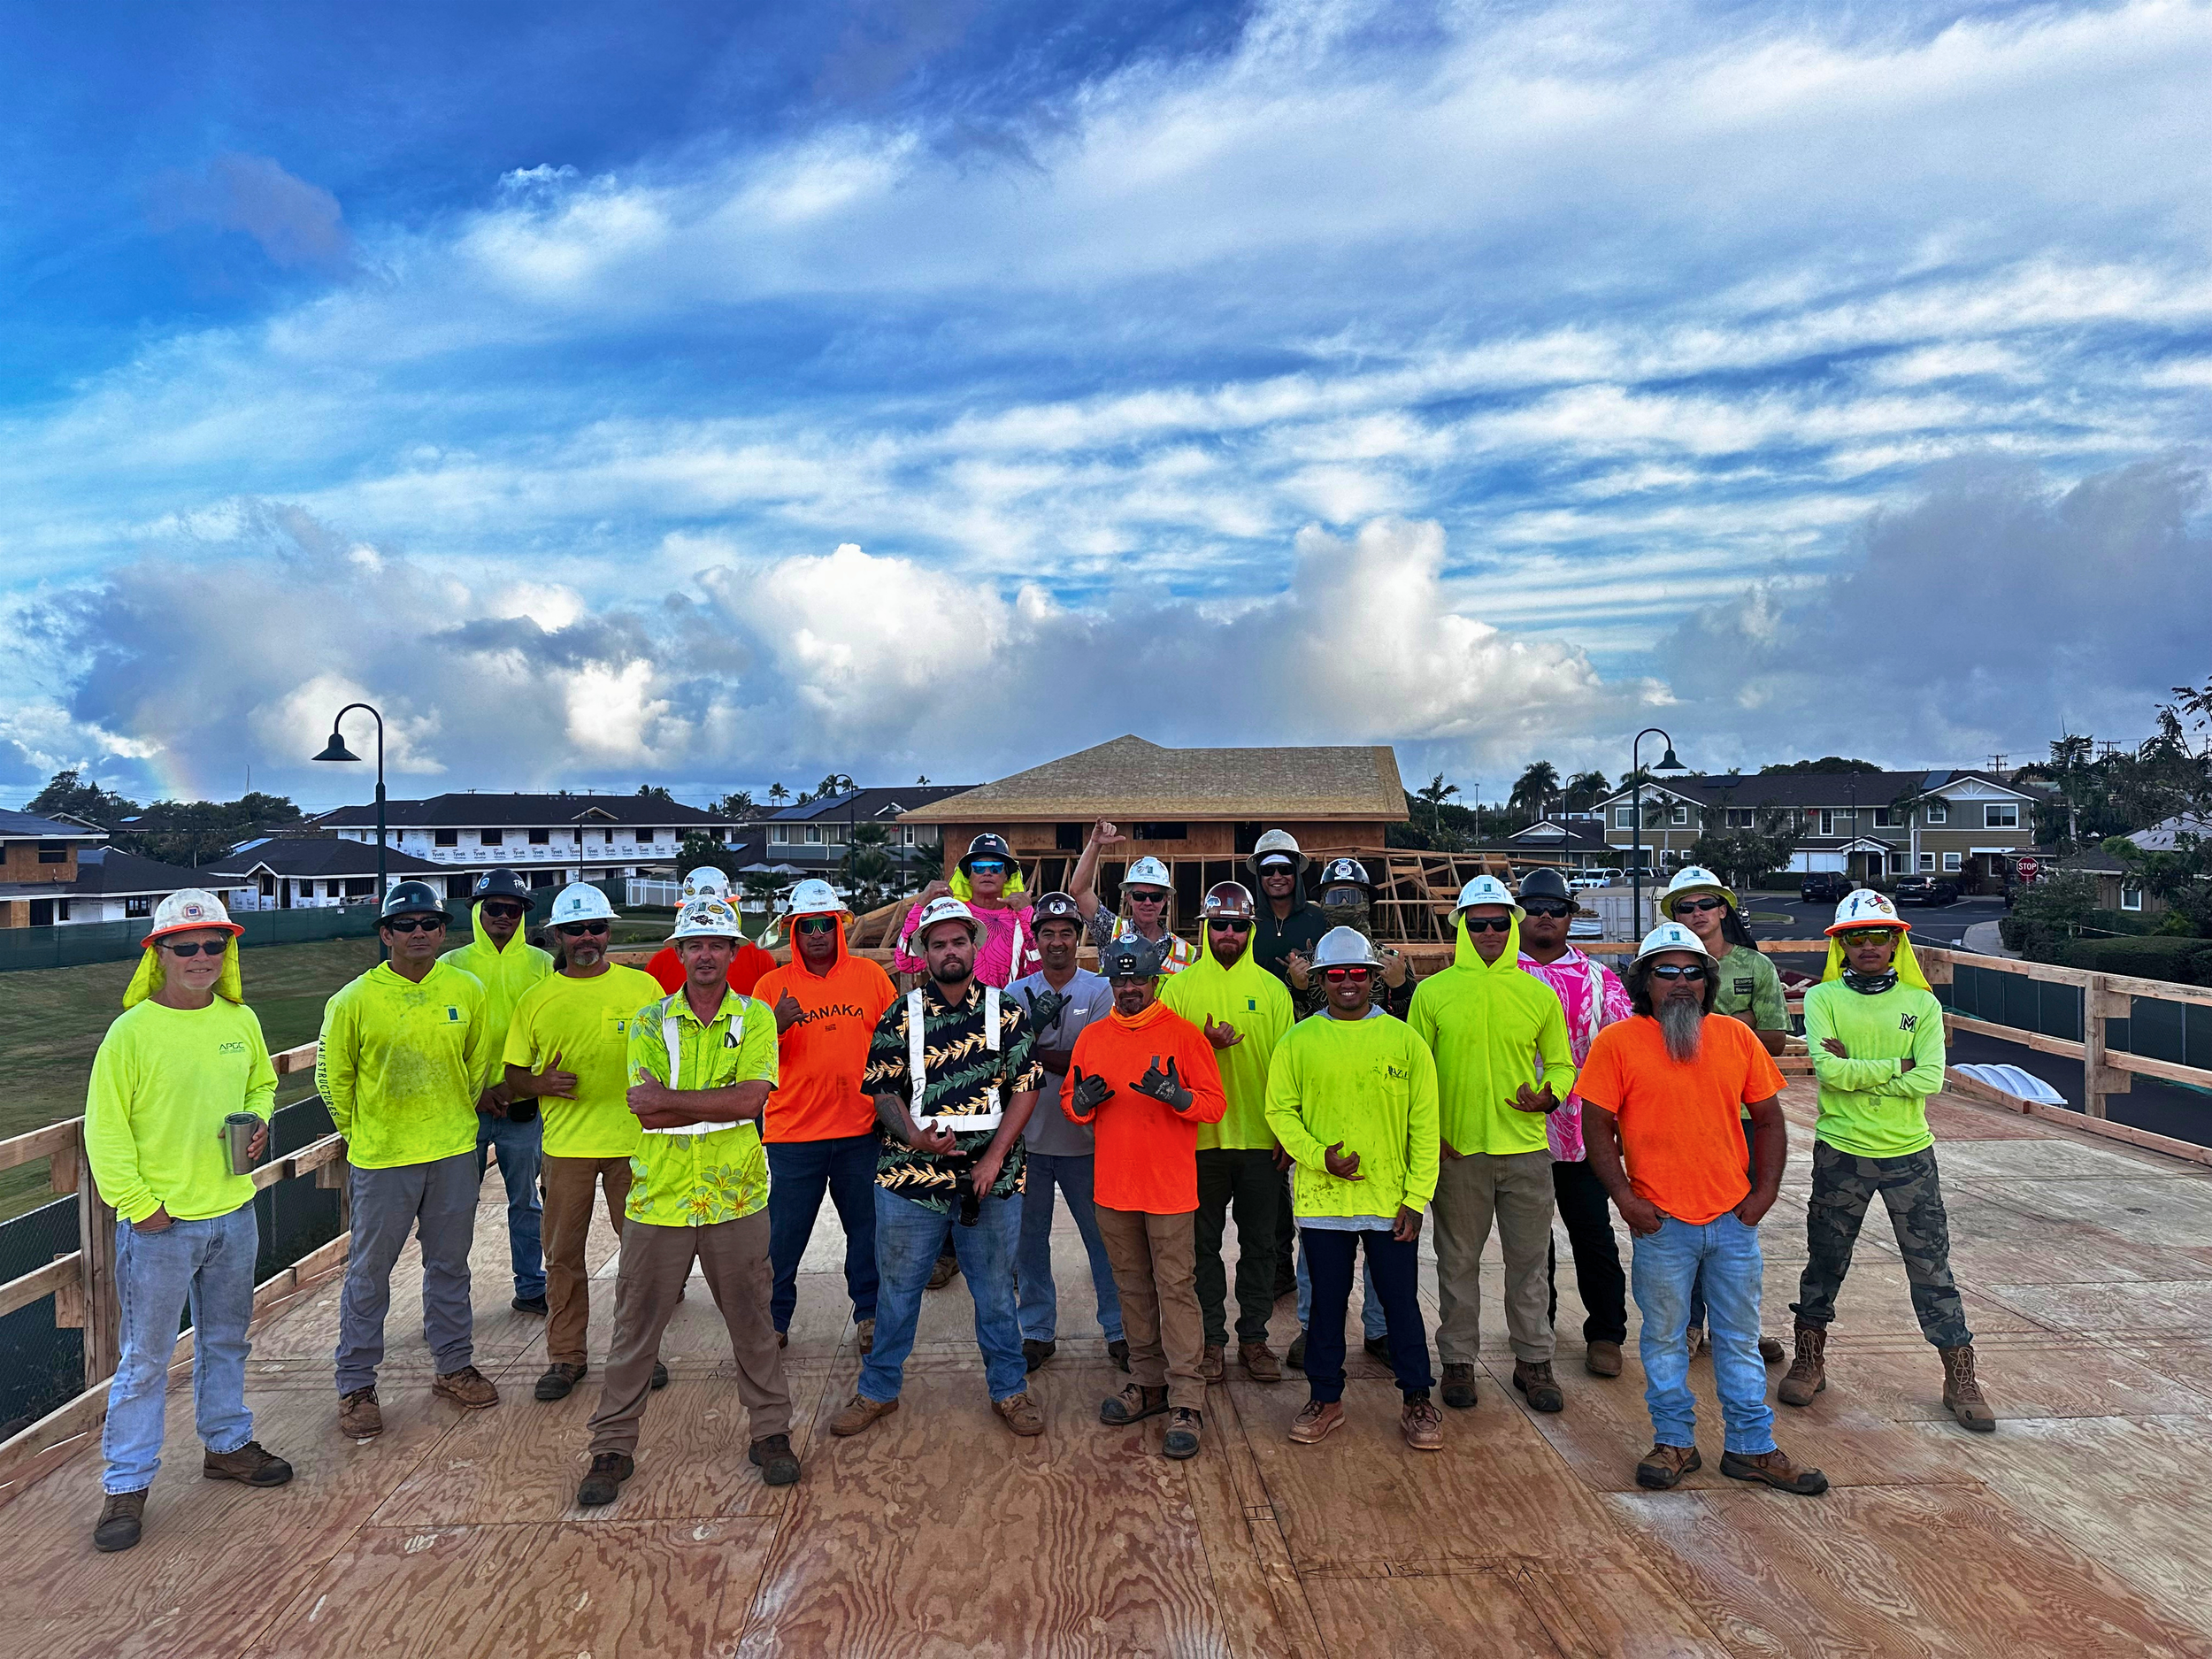
Let's startyour project.
Interested in working together? Fill out some info and we will be in touch shortly. We can't wait to hear from you.
Haʻikū, Maui, Hawaiʻi